When a Property Needs a Retaining Wall
A slope is eroding mulch, soil, or planting beds every time it rains
A grade change is too steep to mow or plant on
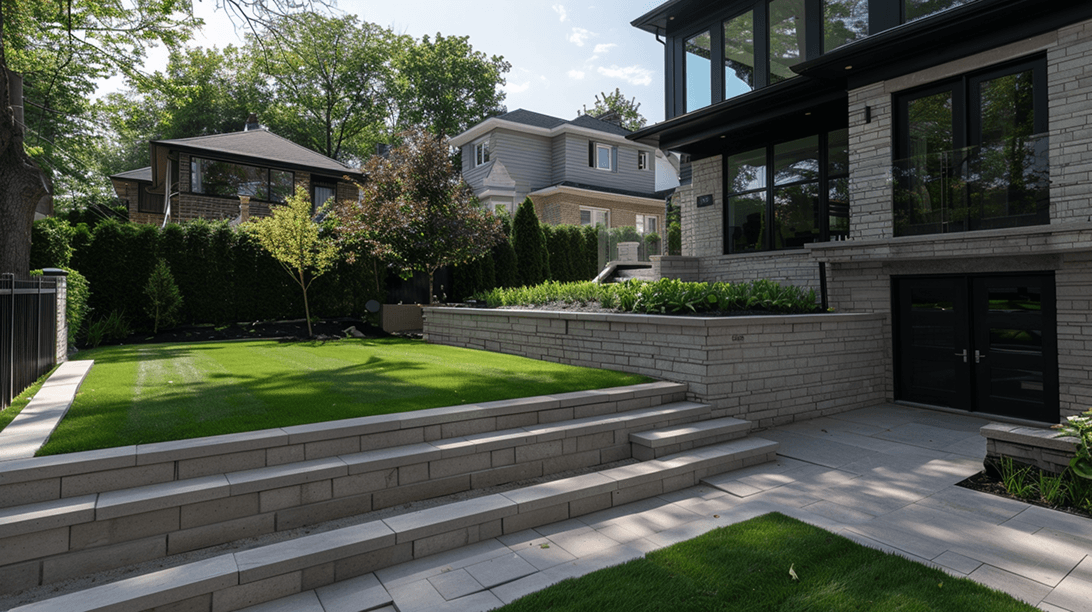
You want to create level outdoor living space on a sloped lot
A driveway, patio, or hardscape sits at a different elevation than the surrounding ground
An existing wall is leaning, bulging, or starting to fail
You want to define garden beds or landscape borders with permanent structure
A property line has a grade change that needs to be held
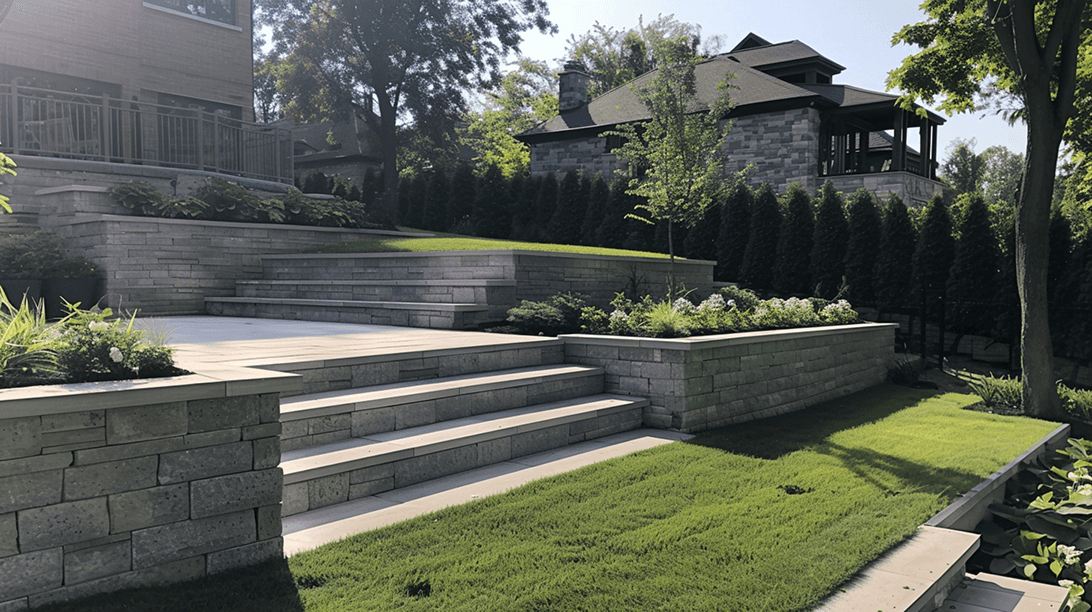
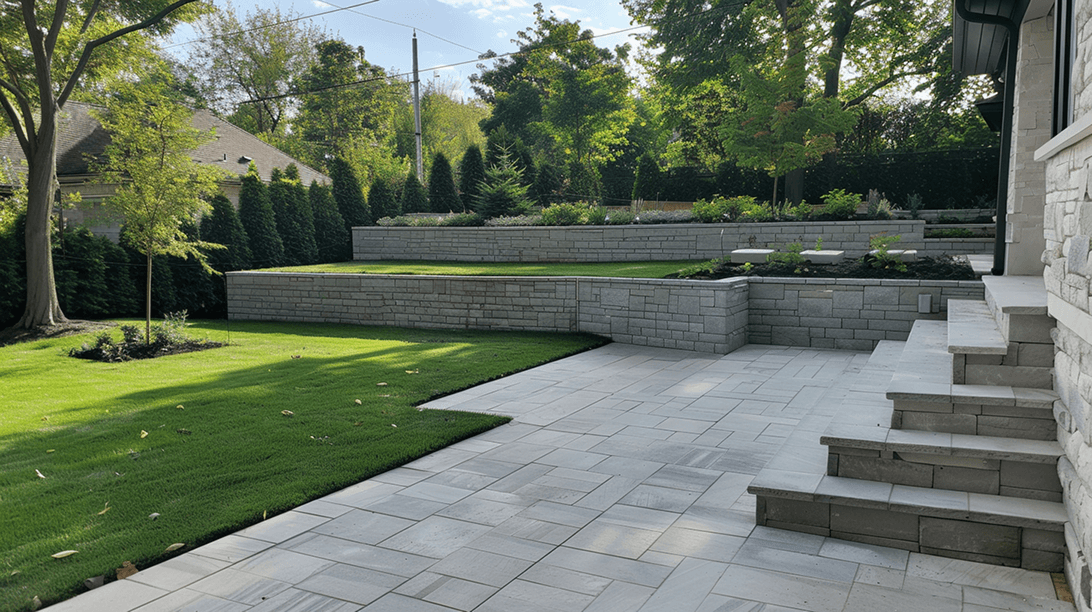
A retaining wall is part engineering, part landscape architecture. Done right, it solves the slope problem permanently and looks like a deliberate design choice.
What's On This Page
Why Retaining Walls Fail (and How We Build Walls That Don't)
Types of Retaining Walls
Materials We Build With
Our Process
FAQs
Why Retaining Walls Fail (and How We Build Walls That Don't)
Why Most Failing Walls Fail
Drive through any Lincoln neighborhood and you'll see retaining walls that are leaning, bulging, cracked, or coming apart. Most of those walls weren't built badly on day one. They were built without two things that make the difference between a wall that lasts a few years and one that lasts a few decades.
Drainage behind the wall. The biggest enemy of a retaining wall isn't the weight of the soil. It's the water trapped in the soil behind the wall. Saturated clay doubles in weight, and that hydrostatic pressure pushes against the back of the wall every time it rains. A wall built without proper drainage (perforated drain pipe, gravel backfill, weep holes) is one wet spring away from leaning forward.
A proper base. A wall built on disturbed soil, topsoil, or shallow gravel will settle, tilt, and crack within a few years. The base we build, compacted aggregate to the right depth below frost line, is what keeps the wall plumb for decades.
There's a third factor worth mentioning: batter. The slight backward lean built into the wall as it goes up. Most failed walls were built dead vertical, which puts every ounce of soil pressure straight against the wall face. A wall with proper batter (1 inch of setback per foot of height is typical) uses the pressure to push itself into the hillside instead of away from it. Looks invisible. Critical to longevity.
When we build a wall, the visible part (the stone, block, or timber face) is maybe a third of the total work. The base, drainage, backfill, geogrid reinforcement, and batter are the other two-thirds. That's where the wall actually lives or dies.
Types of Retaining Walls
Three Wall Categories
Not all retaining walls do the same job, and the right type depends on how much soil it's holding, how visible it is, and what role it plays in the overall landscape.
Gravity walls. Hold soil through sheer weight, no anchors or reinforcement. Right for shorter walls (under 4 feet) where the wall mass is enough to resist the soil pressure. Most residential decorative and garden walls are gravity walls. Block, stone, and timber all work.
Reinforced walls. Use buried grid reinforcement (geogrid) that ties the wall back into the soil behind it. Required for walls taller than about 4 feet, and recommended any time the wall is holding back significant load. Looks identical to a gravity wall from the front, but is dramatically stronger.
Engineered walls. For walls over 6 feet, walls near structures or foundations, walls in commercial settings, or any situation where failure would cause significant damage. Designed by a structural engineer with calculated soil loads, drainage, and reinforcement. We coordinate with engineers and handle permitting.
The other distinction worth knowing:
Decorative walls are landscape features that define beds, frame planting areas, or step up grade changes. Visible, intentional, often shorter.
Structural walls are doing real load-bearing work, holding back significant soil, supporting hardscape, or keeping slopes stable. Often less visible because they're working harder.
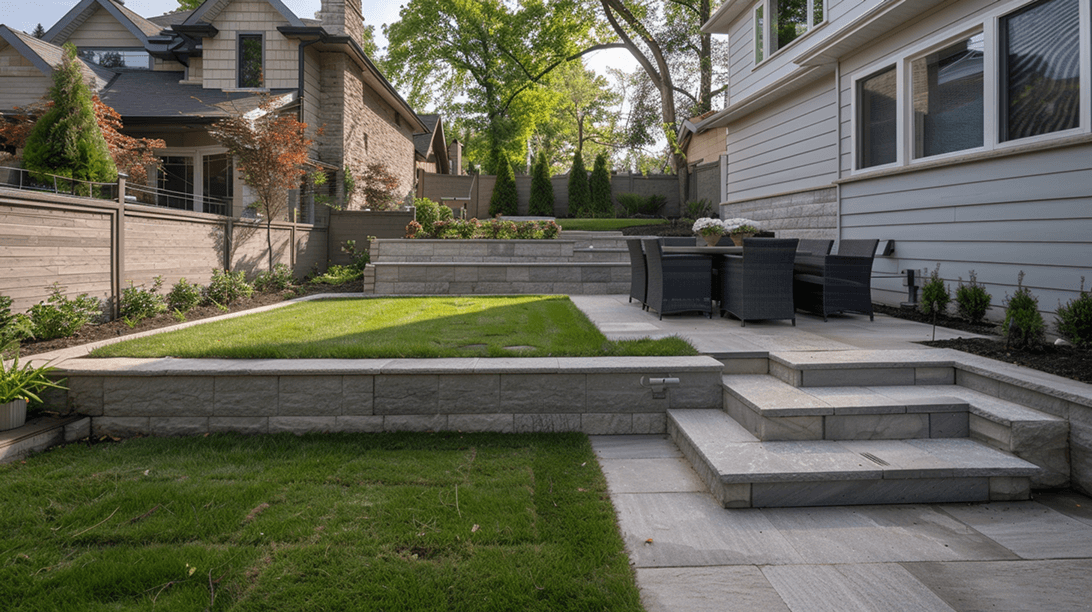
Most residential properties have a mix. A short decorative wall around a patio, a structural wall holding back a slope, or both. We design each one for the job it's actually doing.
Materials We Build With
What We Build With
Engineered concrete block. Versa-Lok, Belgard, Allan Block, and similar segmental retaining wall (SRW) systems. The workhorse material for residential retaining walls. Comes in dozens of colors and textures, locks together with built-in pins or lips, and has decades of engineering data behind it. Most cost-effective option for serious structural walls. Most of our wall work is this category.
Natural stone. Limestone, sandstone, granite, and other regional stone. Most beautiful and most expensive option. Dry-stacked or mortared. Each stone gets placed by hand, which means longer build times but a finished wall that looks completely different from manufactured block. We use Nebraska and Kansas quarry stone whenever possible for the regional fit.
Boulder walls. Larger natural stones, 12 inches to 3+ feet, set into the hillside. Casual, naturalistic look. Right for properties where the wall should feel like part of the landscape rather than architecture. Strong, but limited in maximum height.
Brick. Less common in Lincoln residential but available. Traditional look, good with older homes. Generally a decorative use rather than structural for tall walls.
Timber. Pressure-treated landscape timbers, usually 6x6 or 8x8. Cheapest upfront cost and the most common material in older Lincoln yards. We do build new timber walls when budget is tight, but the lifespan is 15 to 20 years versus 30+ for block or stone. We'll be honest about the trade-off before we build it.
If you don't know which material is right for your project, that's a normal place to start. We'll walk through the options based on your site, your budget, and what you want it to look like in 10 years.
Our Process
How a Moku Retaining Wall Project Runs
Step 1: Walk the property and scope the wall. We look at the slope, the soil, drainage patterns, what's above and below the wall, and what the wall needs to accomplish. We measure heights, run grades, and identify any structural concerns (proximity to foundations, fences, utilities). This is when we decide gravity vs reinforced vs engineered.
Step 2: Design and quote. Material selection, wall height, length, footings, drainage details, and finished look. For larger walls, this includes engineered drawings and permit coordination. We share the design with you before any excavation.
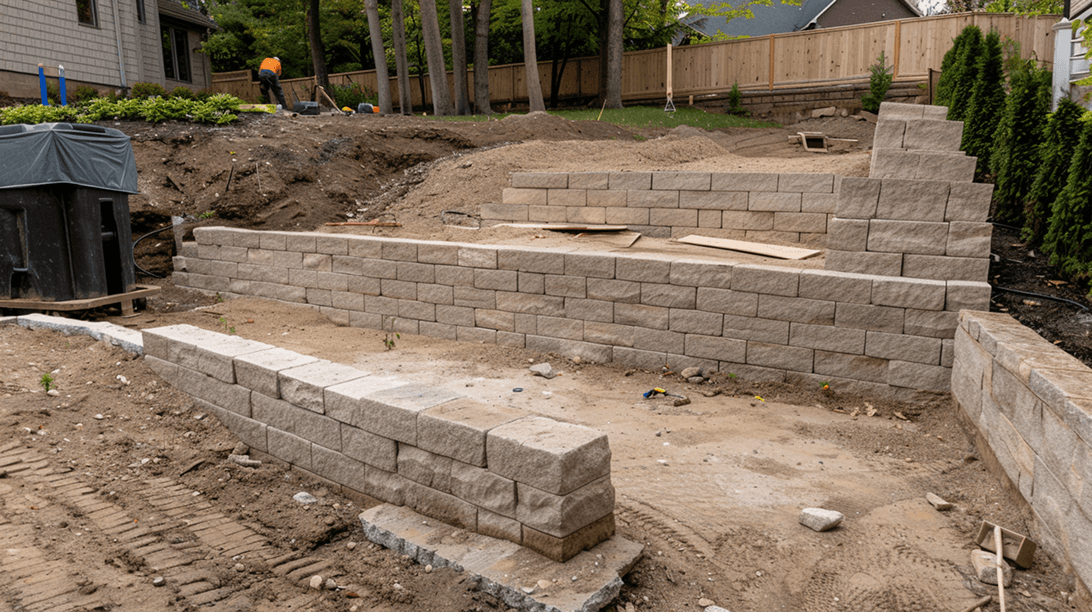
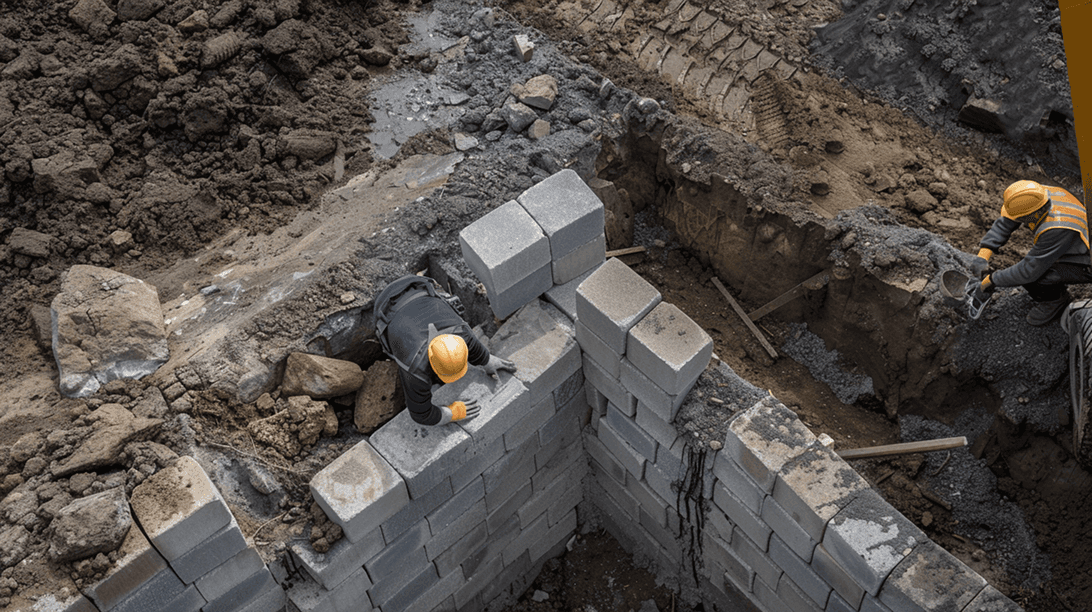
Step 3: Excavate and prep the base. Dig out the base trench to proper depth (below frost line for structural walls), install and compact aggregate base in lifts, and establish the leveling course. This is the slowest part of the project but also the most important.
Step 4: Build the wall, install drainage, backfill. Stack the wall in courses with proper batter, install drain pipe and gravel behind the wall, install geogrid reinforcement where required, and backfill with appropriate soil. Capstones go on last.
Step 5: Restore and finish. Grade the surrounding soil to the new wall heights, restore turf or beds, and walk the finished project with you. Most residential walls take 3 to 7 days depending on size and material.